Flexible Living Options in Tysons Apartments
From cozy one-bedroom layouts to spacious two-bedroom homes, there's a floor plan at Tysons Crossing to fit nearly every lifestyle, with options available among some of the most sought-after apartments in Tysons, VA.
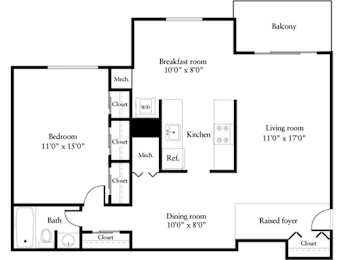
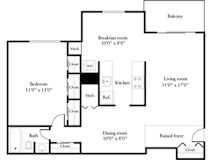
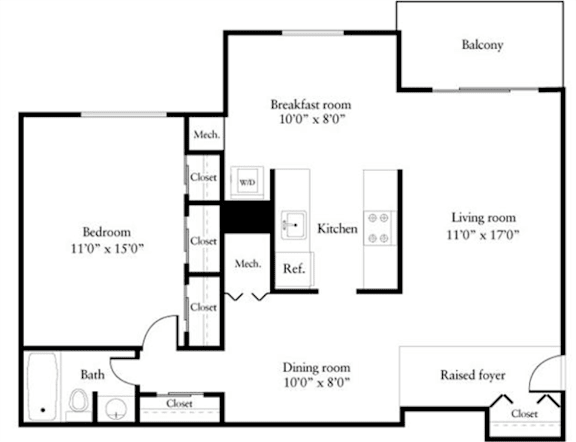
1 Bedroom
This layout offers a comfortable one-bedroom, one-bathroom layout at approximately 810 square feet. This floor plan is a smart fit for those who want an efficient, low-maintenance home base close to Tysons Corner and the Greensboro Metro. A private balcony or patio adds outdoor space to unwind after a long day.
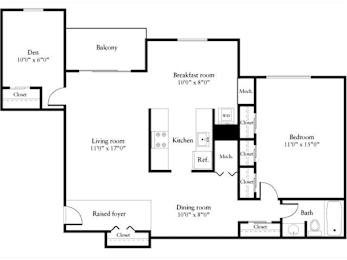
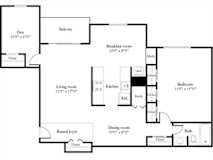
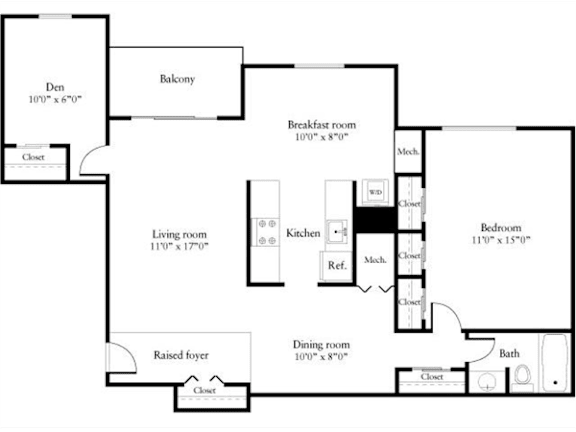
1 Bedroom and Den
This floor plan provides a slightly larger one-bedroom, one-bathroom layout at approximately 870 square feet, with additional room to spread out. This floor plan suits residents who want extra flexibility for a home office or larger furniture without sacrificing an efficient footprint. Like all homes at Tysons Crossing, it includes a fully equipped kitchen and an in-home washer and dryer.
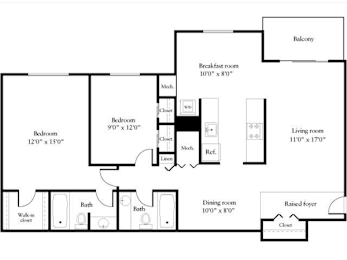
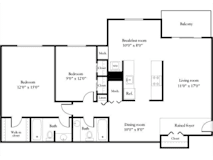
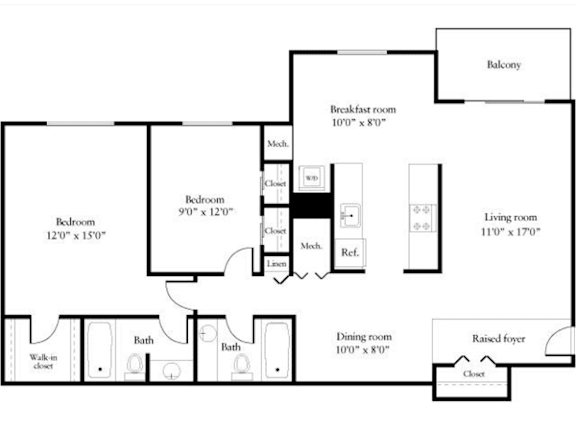
2 Bedroom
This apartment is a two-bedroom, two-bathroom home with approximately 1,100 square feet of living space. This layout works well for roommates, growing households, or anyone who wants dedicated space for both a bedroom and a home office. Residents enjoy a private balcony or patio along with the same fully equipped kitchen found throughout the community.
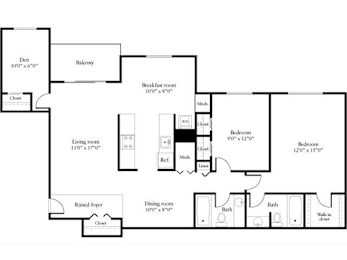
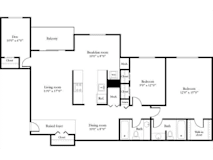
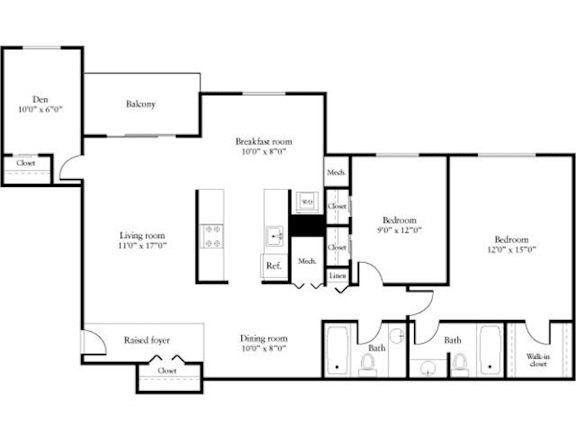
2 Bedroom and Den
For residents who want updated finishes, the two bedroom apartments with dens floor plan offers a two-bedroom, two-bathroom home at approximately 1,100 square feet with a modern renovated finish package. This layout pairs contemporary style with the comfort of extra space, making it a strong option for those who value move-in-ready polish. Like every home at Tysons Crossing, it includes an in-home washer and dryer and a private outdoor space.
Find the floor plan that fits your life and schedule a tour of these apartments for rent in Tysons Corner, VA at Tysons Crossing today.